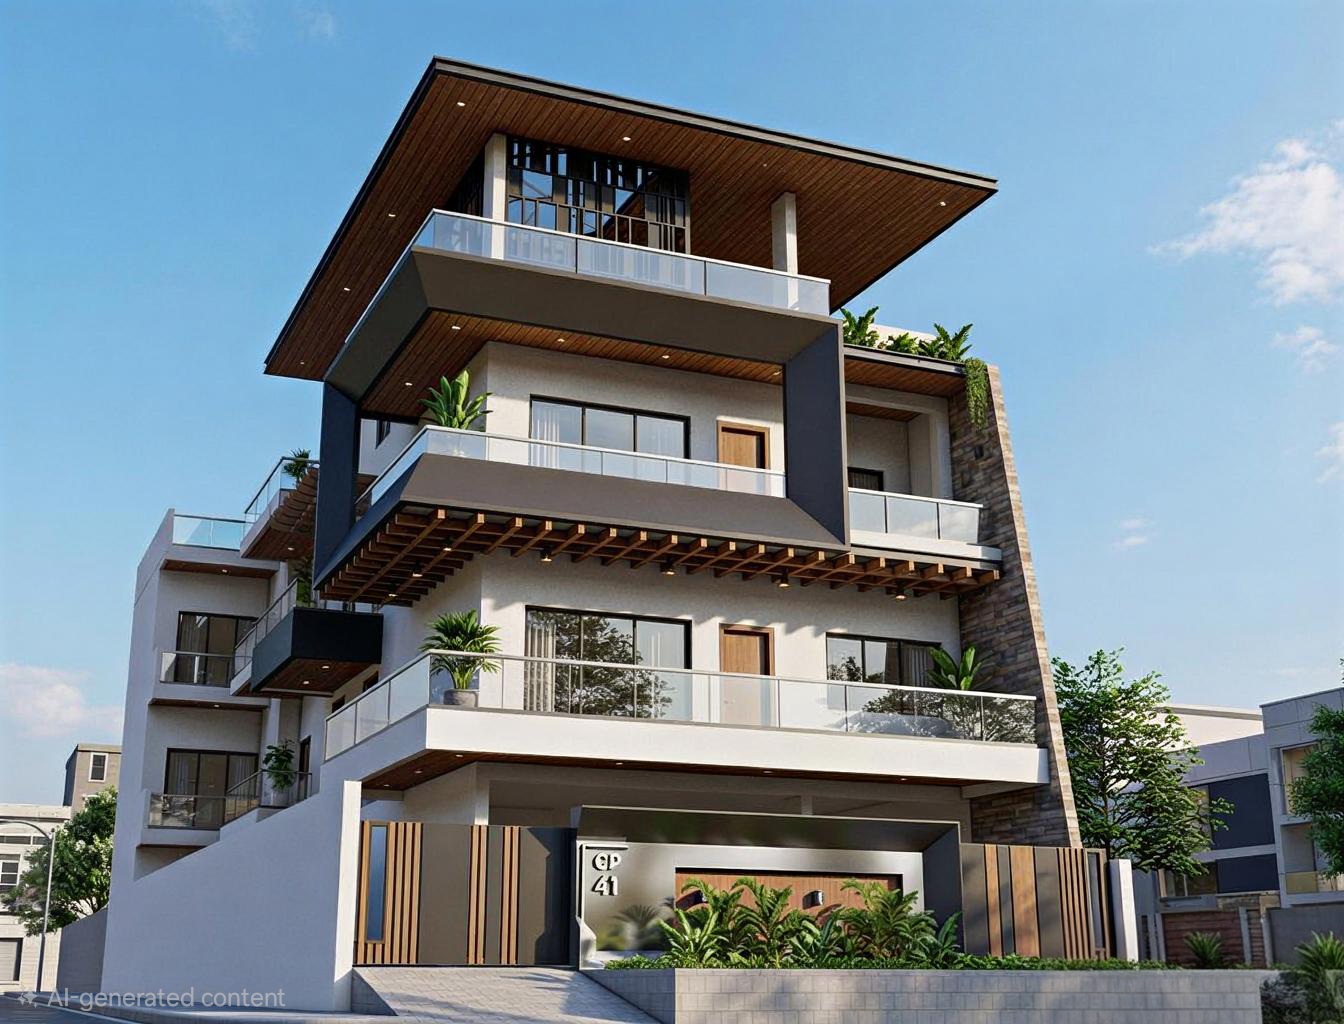
Canopy House
About This Project
Canopy House takes its name from its defining architectural gesture — a broad, floating concrete roof plane that extends well beyond the building envelope, creating deep shaded verandas on all sides. Beneath this protective canopy, the living spaces open generously to the garden through folding glass walls, making the house feel twice its size.
Architectural PlanningExterior DesignInterior DesignLandscape
Project Gallery
Design Highlights
- Cantilevered concrete roof extending 3 metres beyond walls
- Folding glass walls dissolving indoor-outdoor boundary
- Deep shaded verandas on all orientations
- Integrated rainwater collection through roof drainage
“The overhanging roof changed everything. We live with our doors open eight months of the year now. It's a completely different way of life.”
— Deepak & Sunita Joshi
Next ProjectThe Linear
Residence→