We plan, design and visualize buildings, interiors and landscapes, taking every project from its first drawing to a space you can live in.
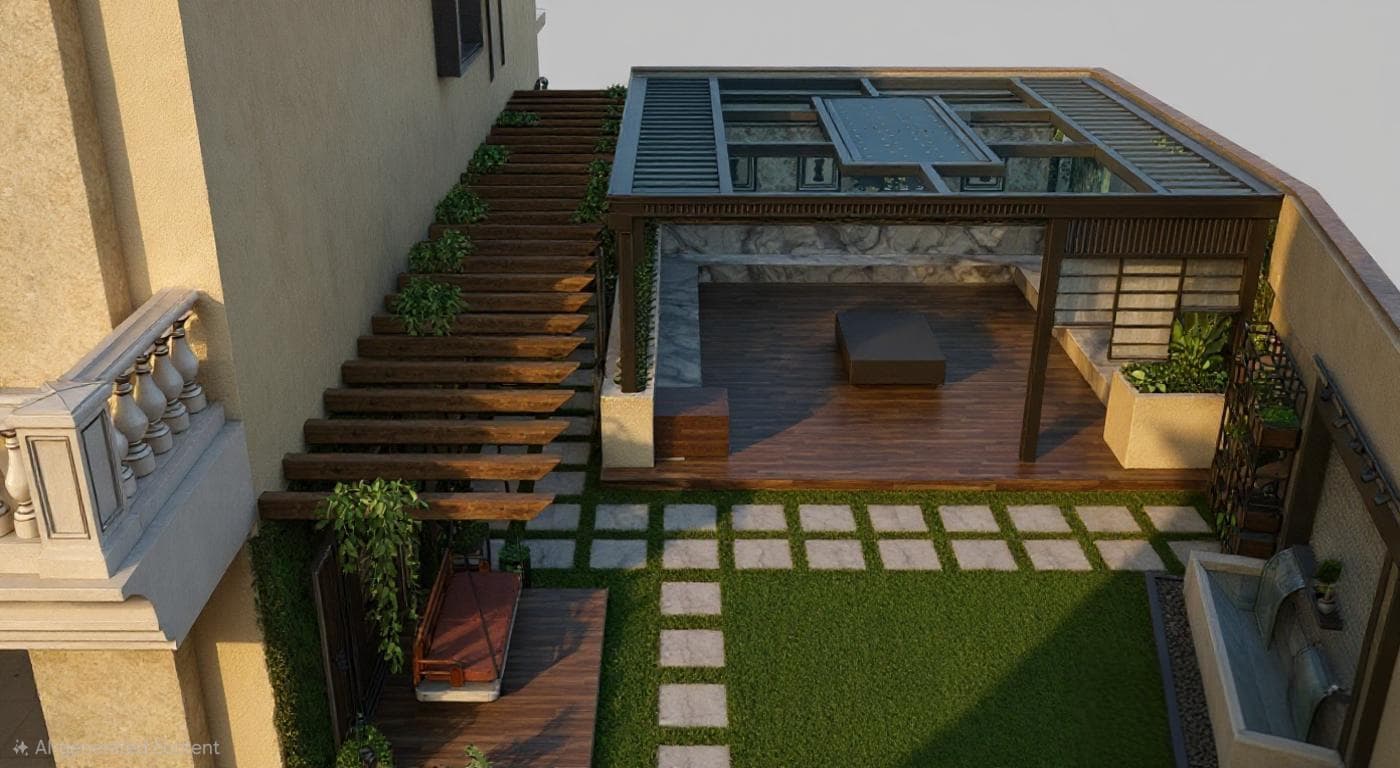
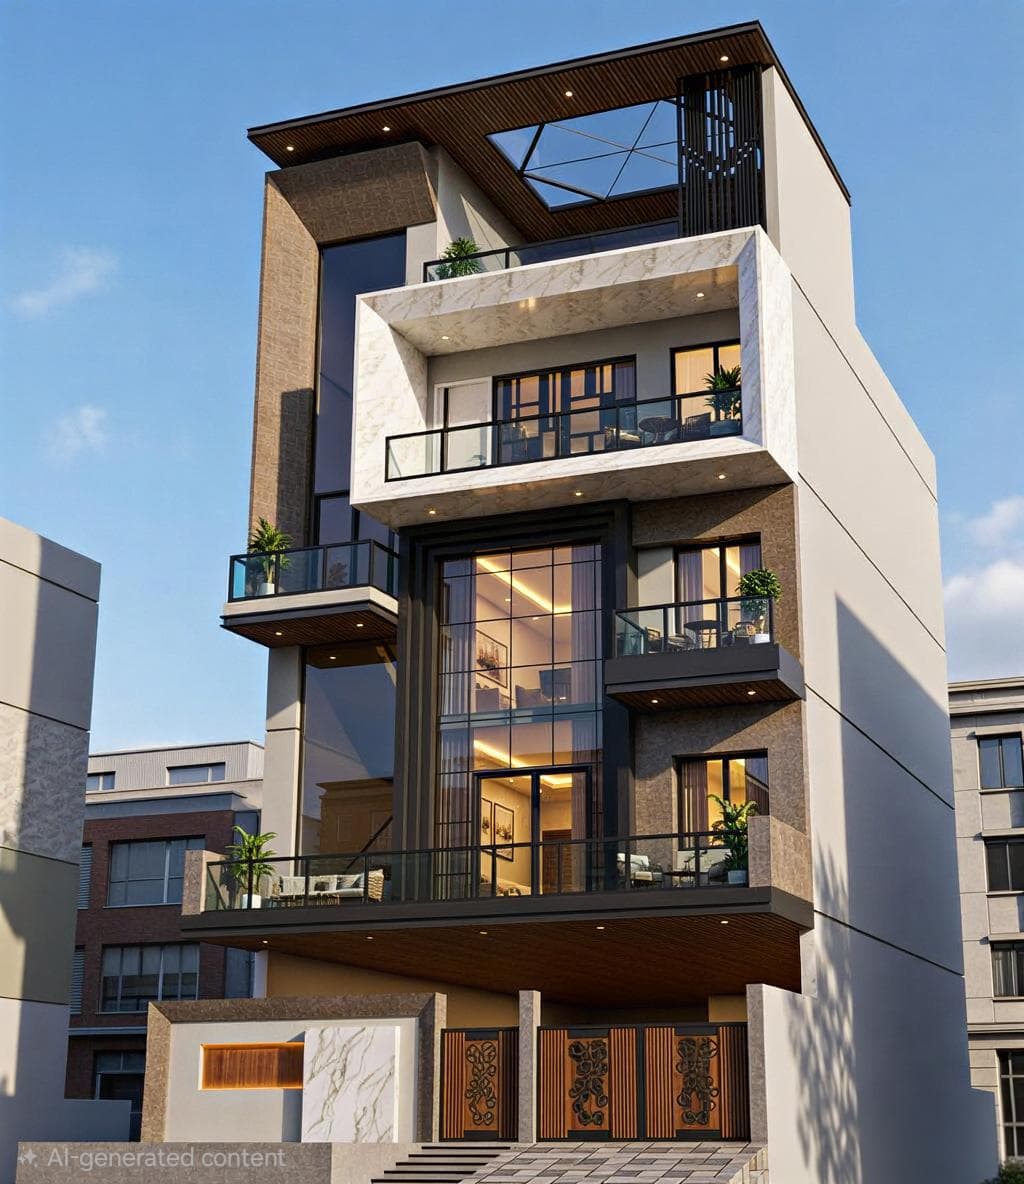
See the workExterior
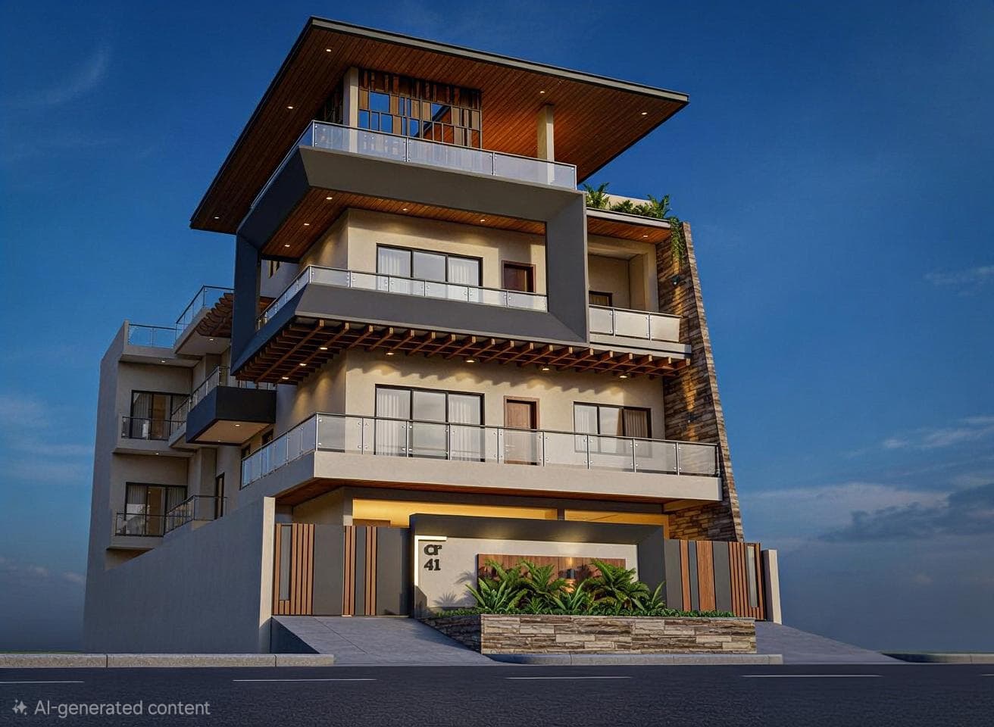
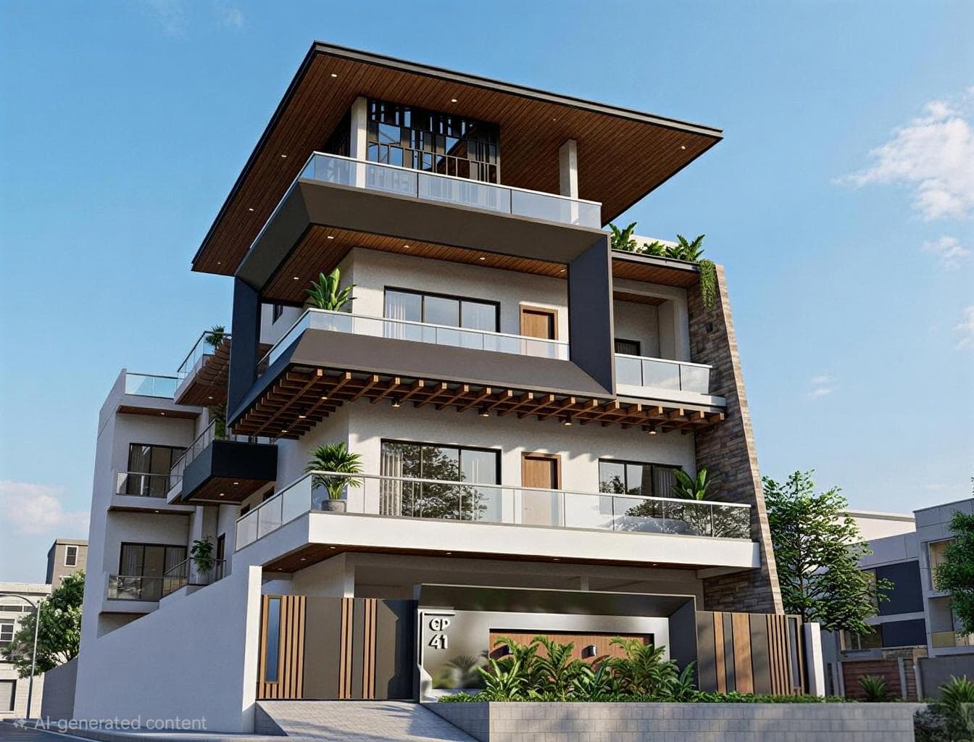
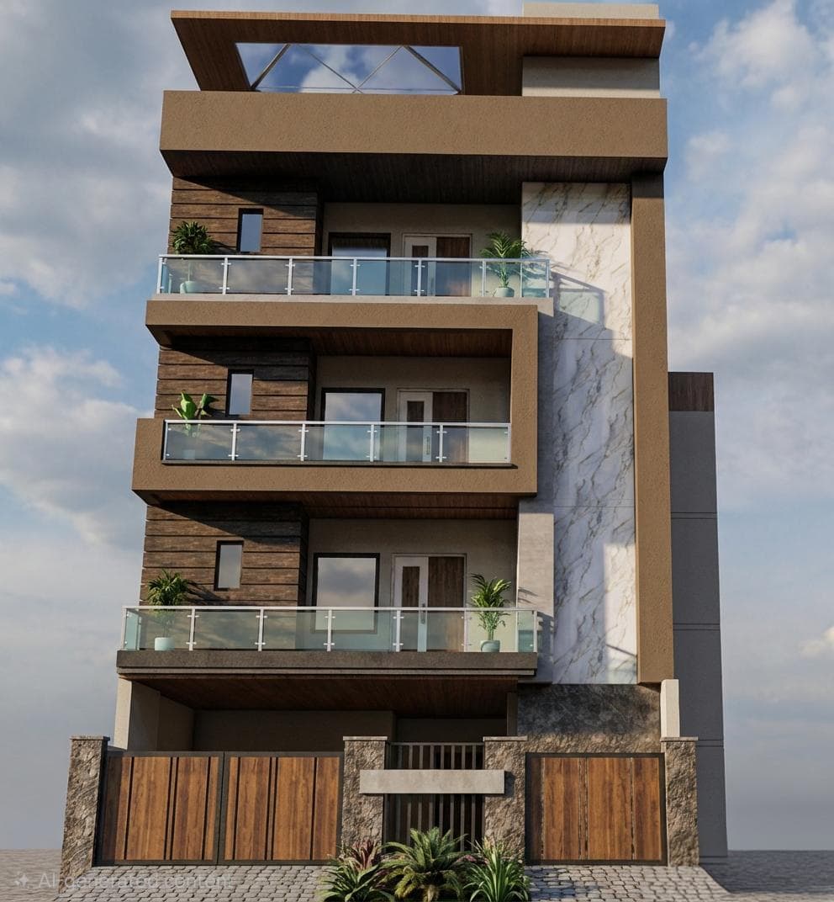
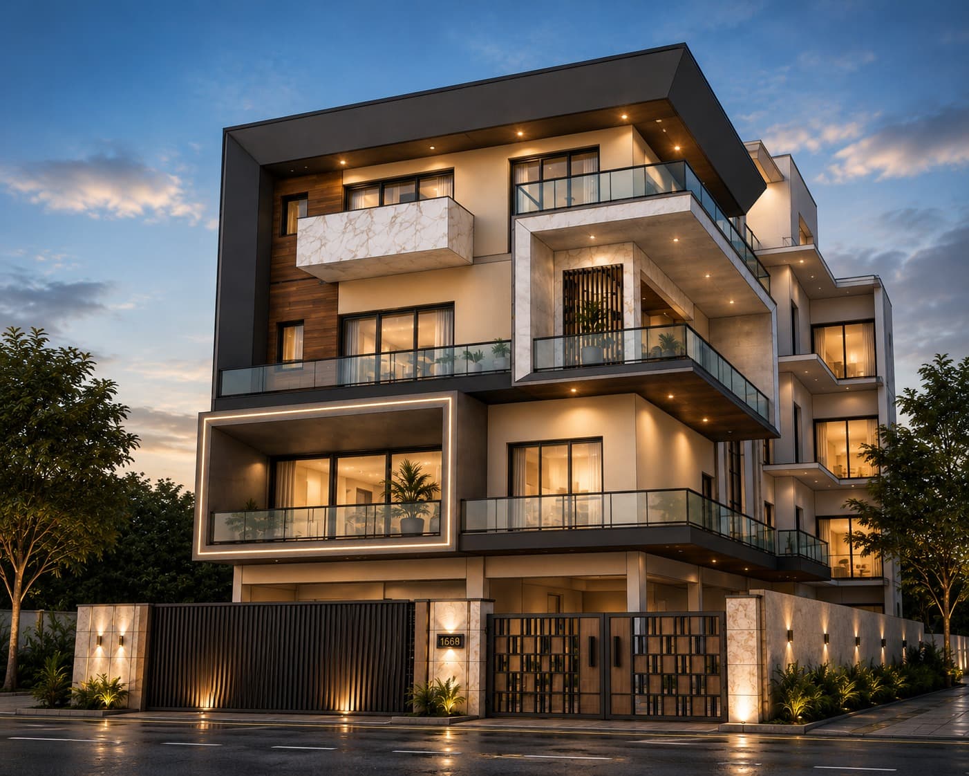
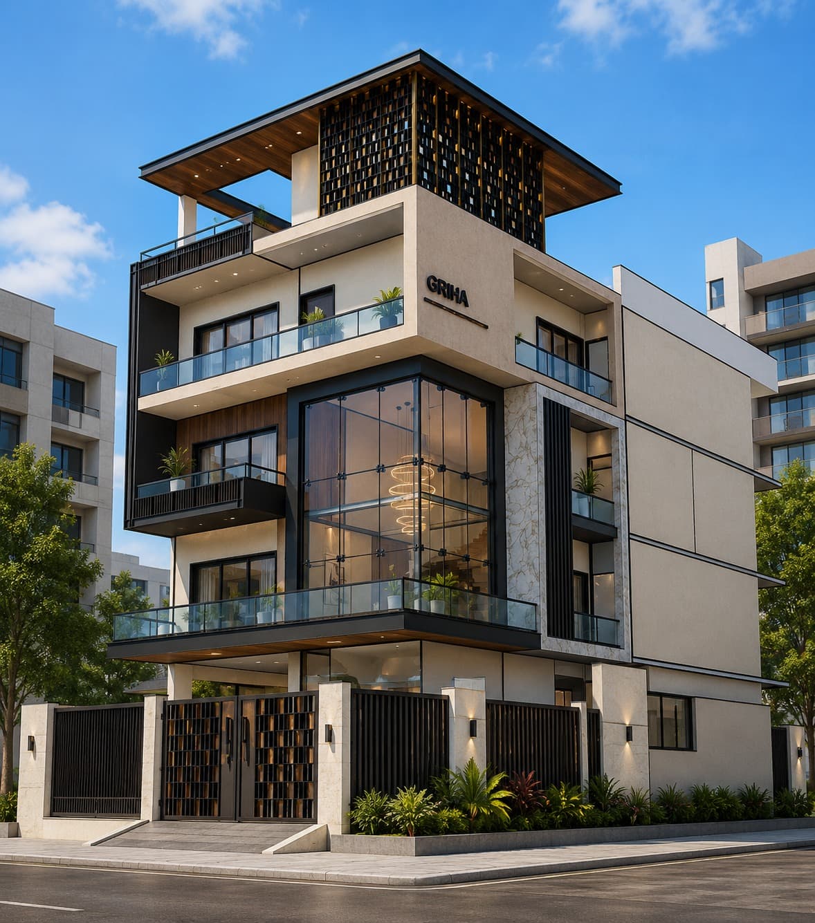
Stunning exterior rendering with precise detailing, realistic lighting, and exceptional visual appeal.
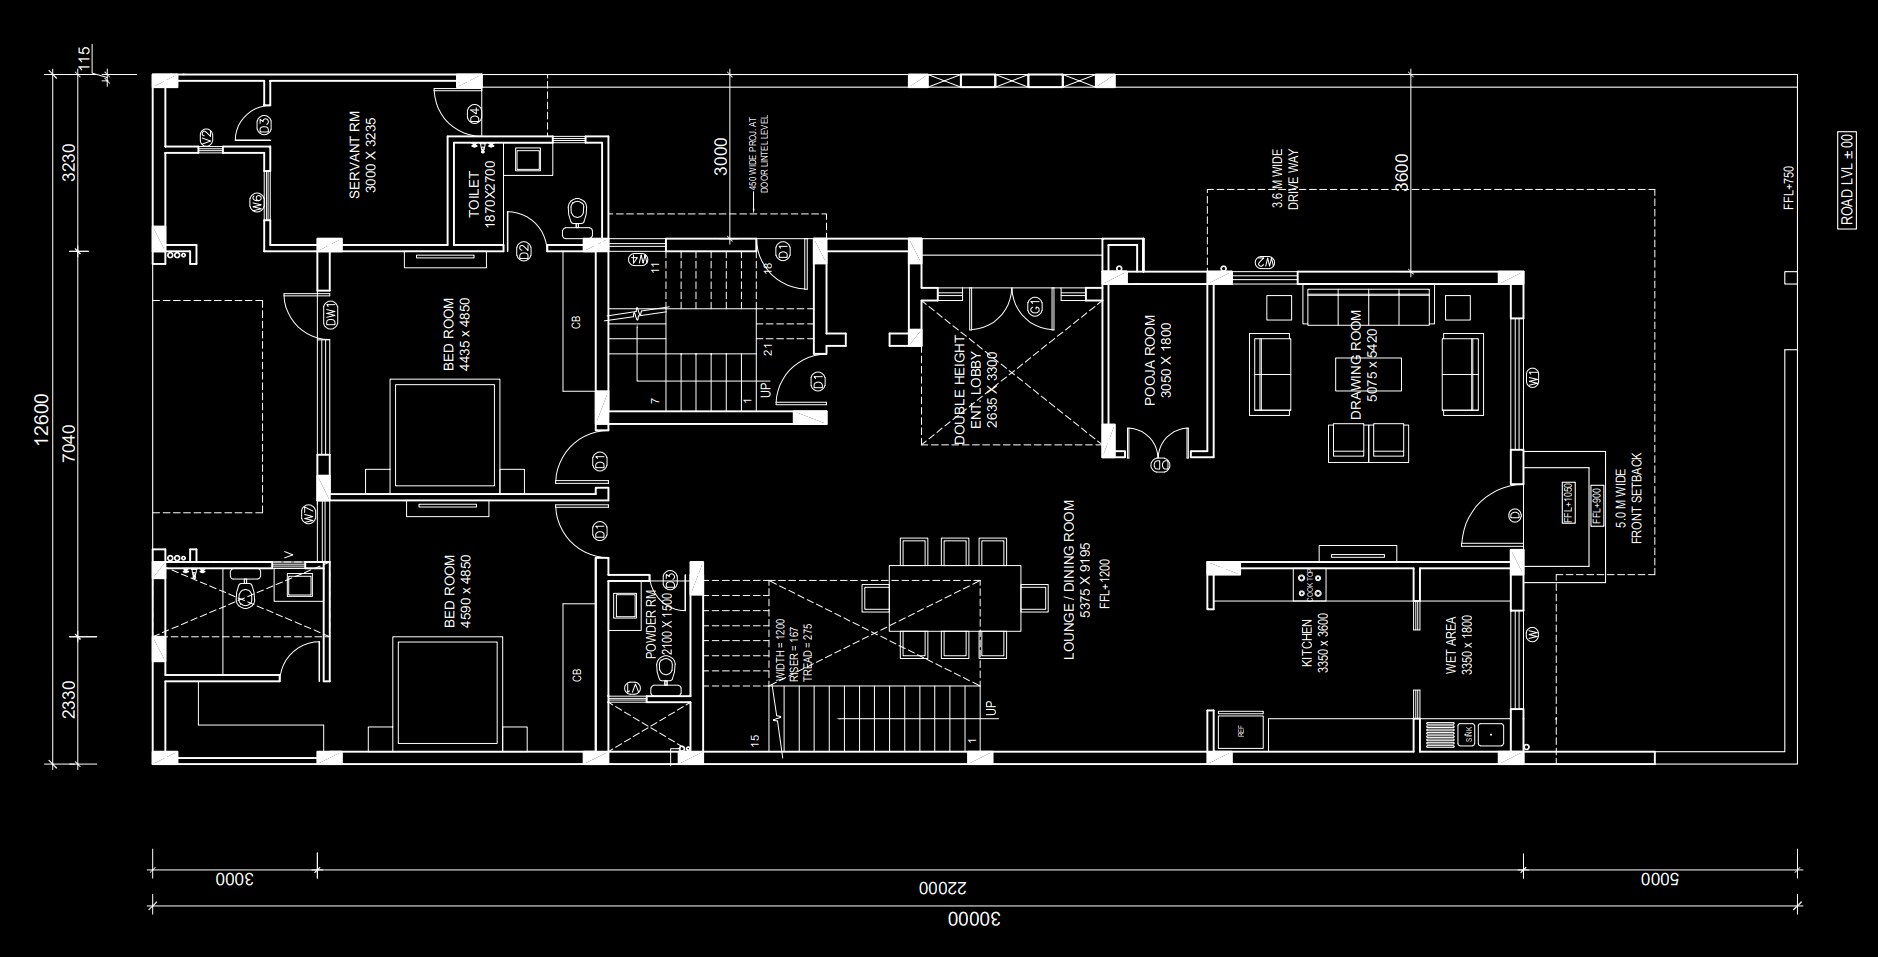
Architectural Plan
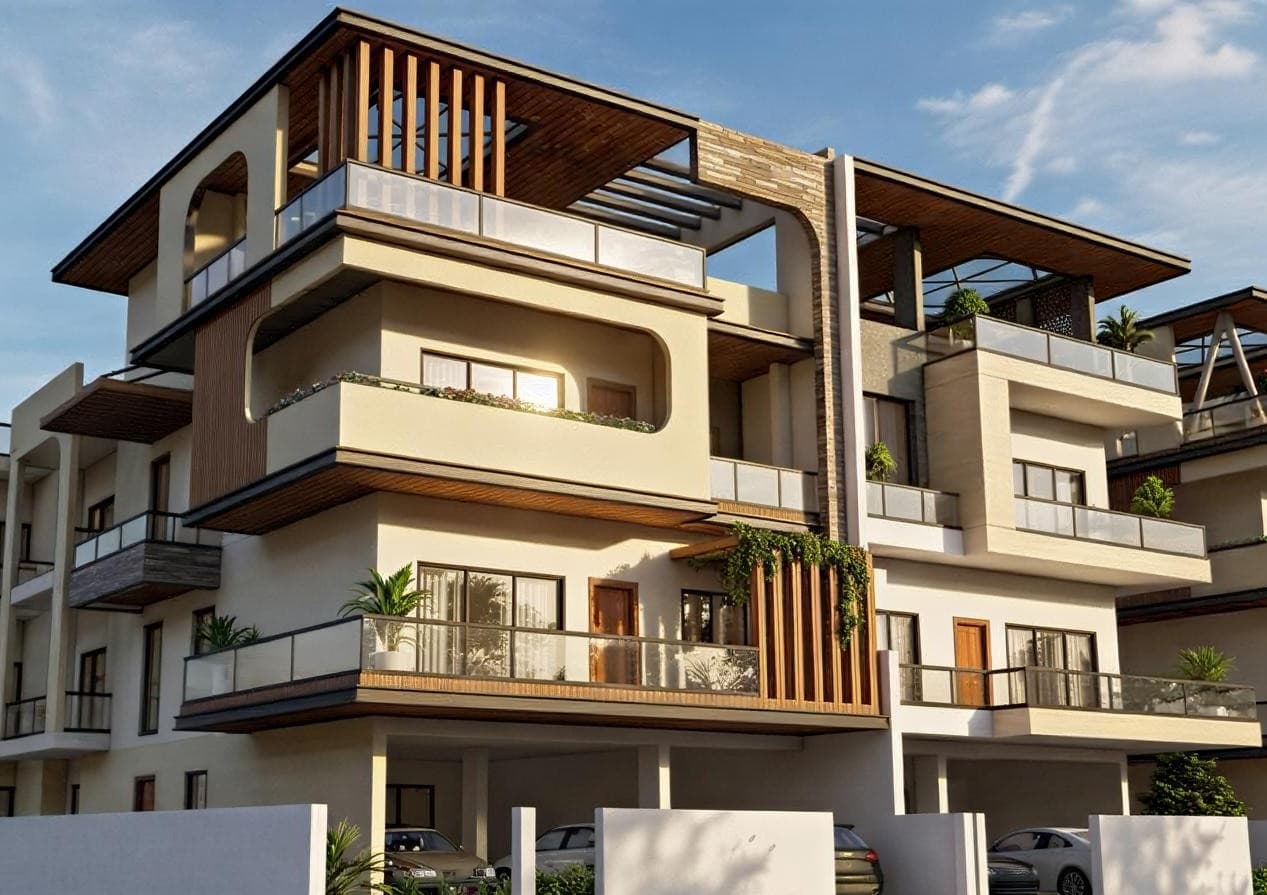
Realistic exterior renders that highlight the architectural style, structure, and visual impact of your project.
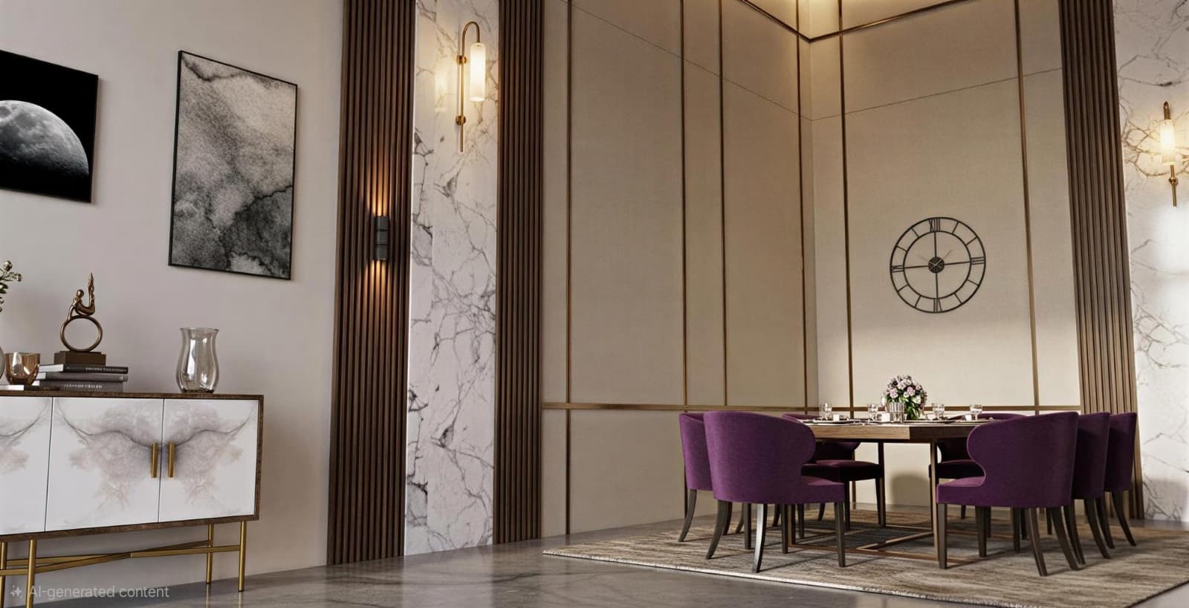
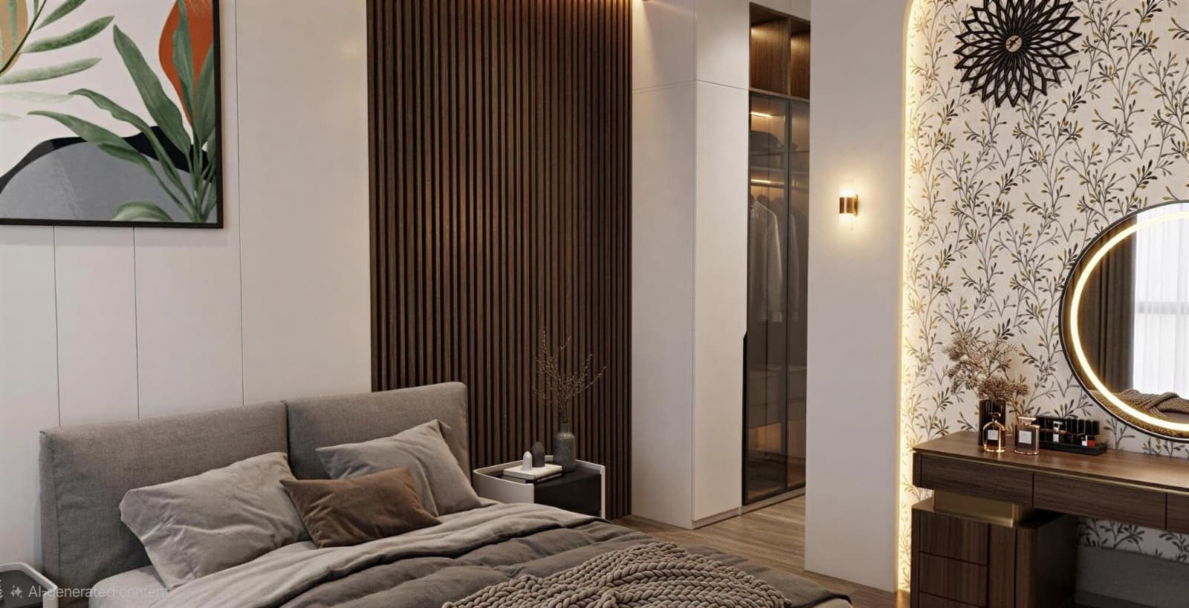
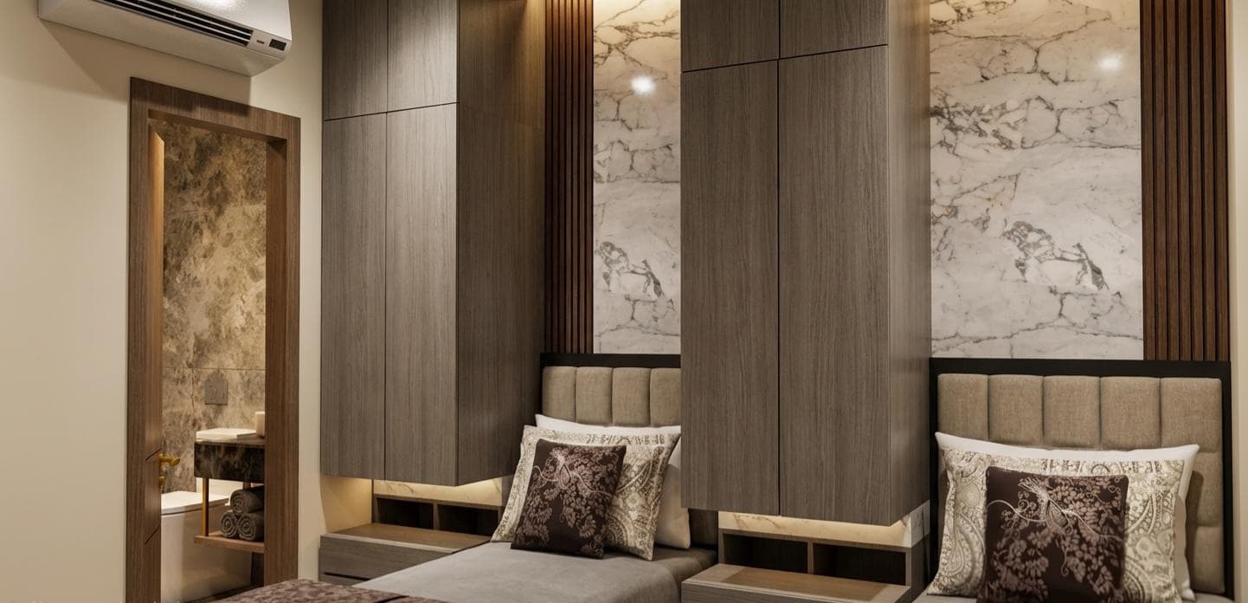
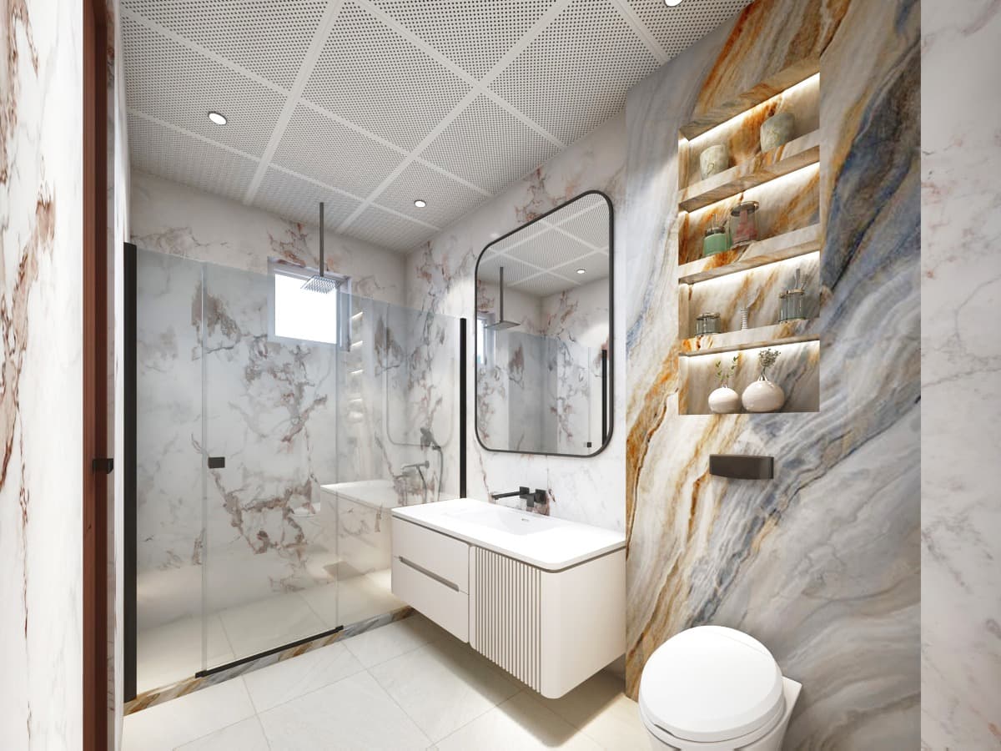
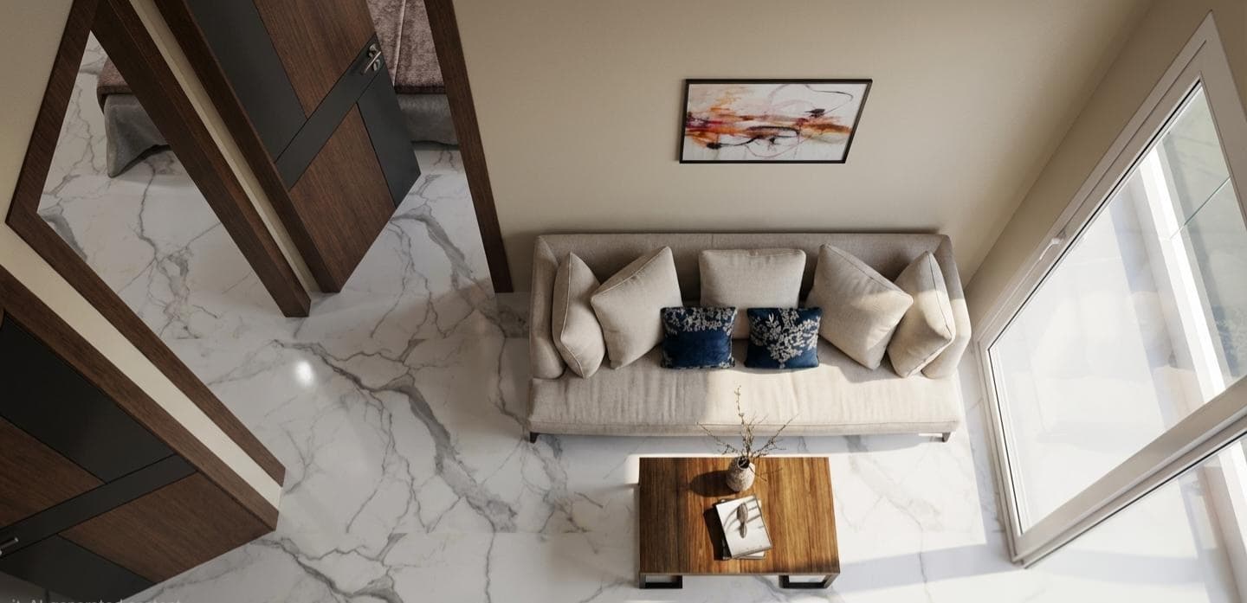
Interior
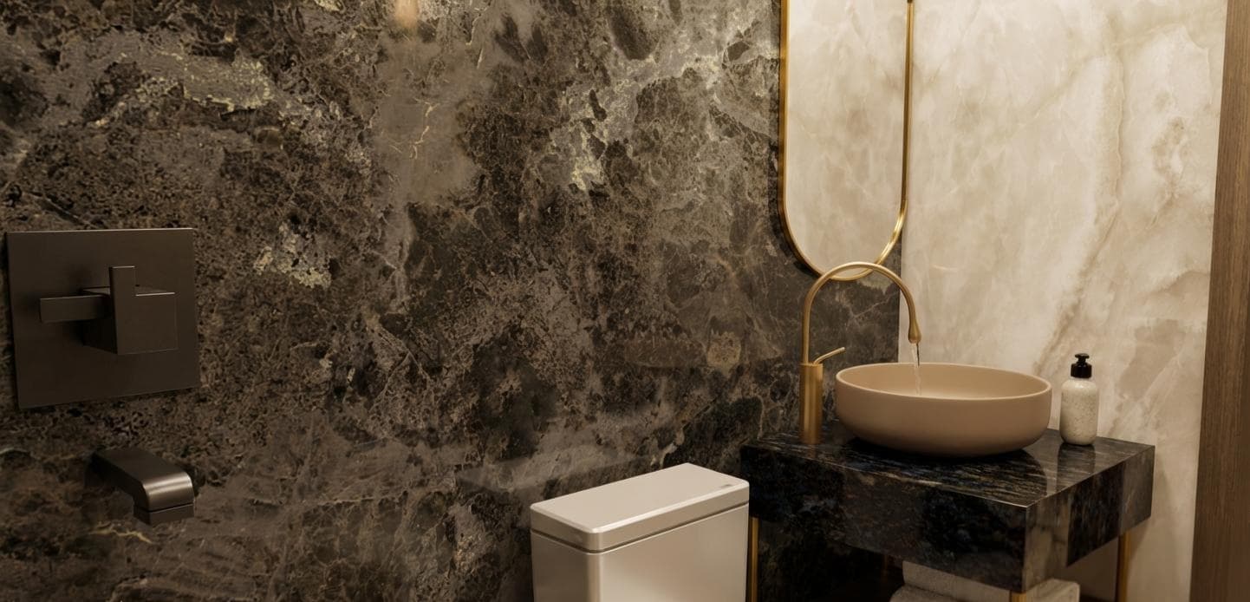
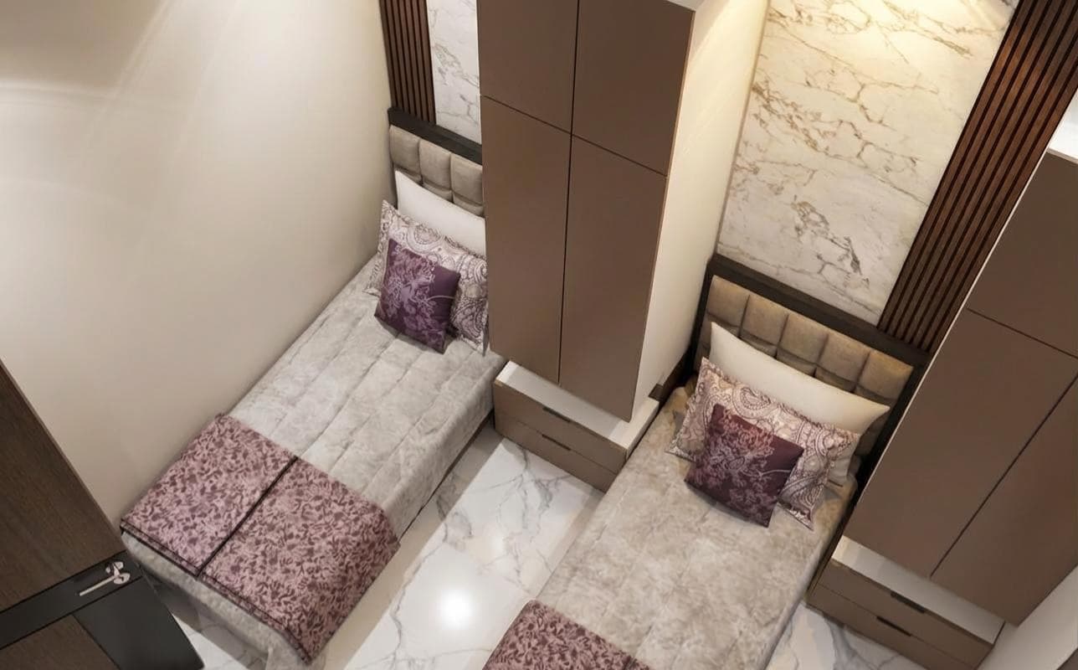
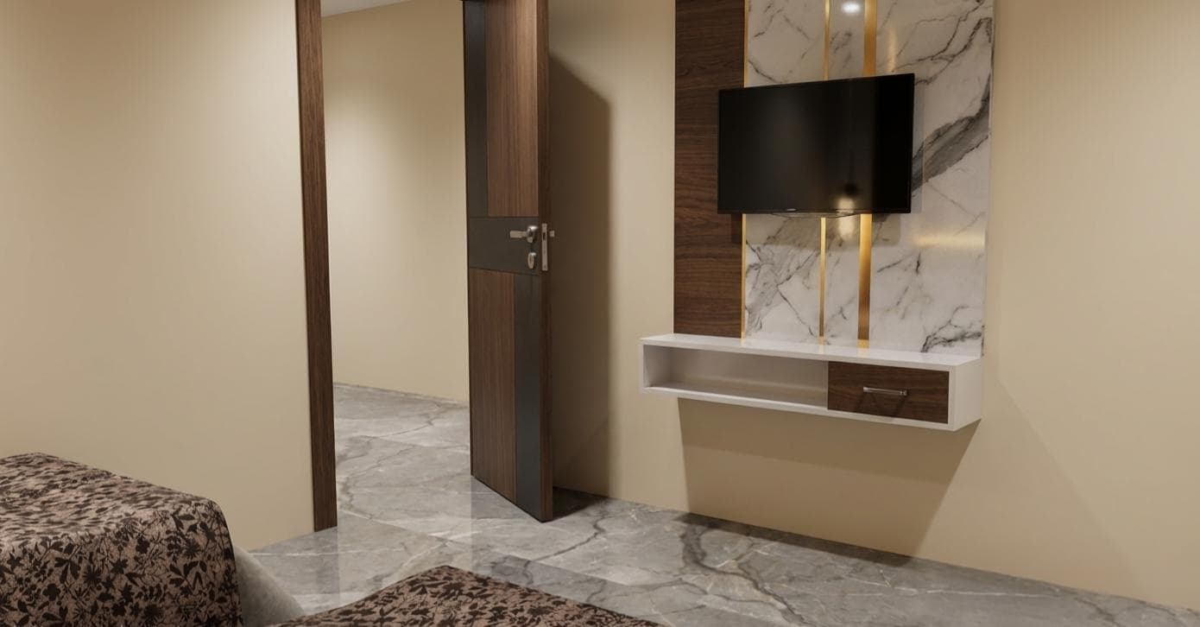
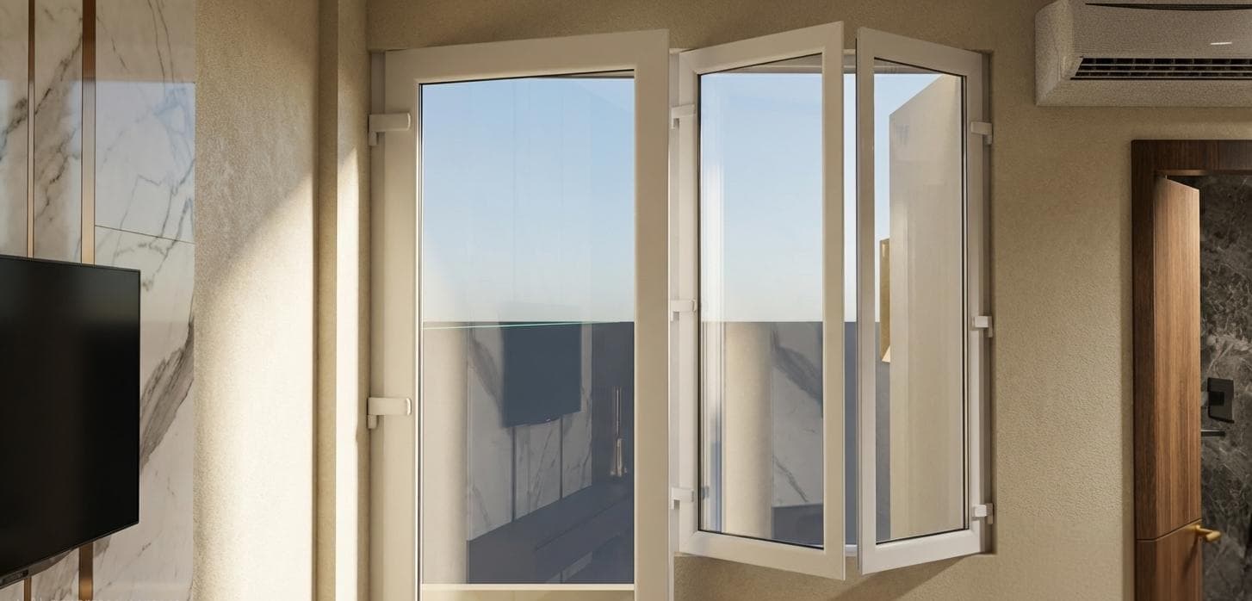
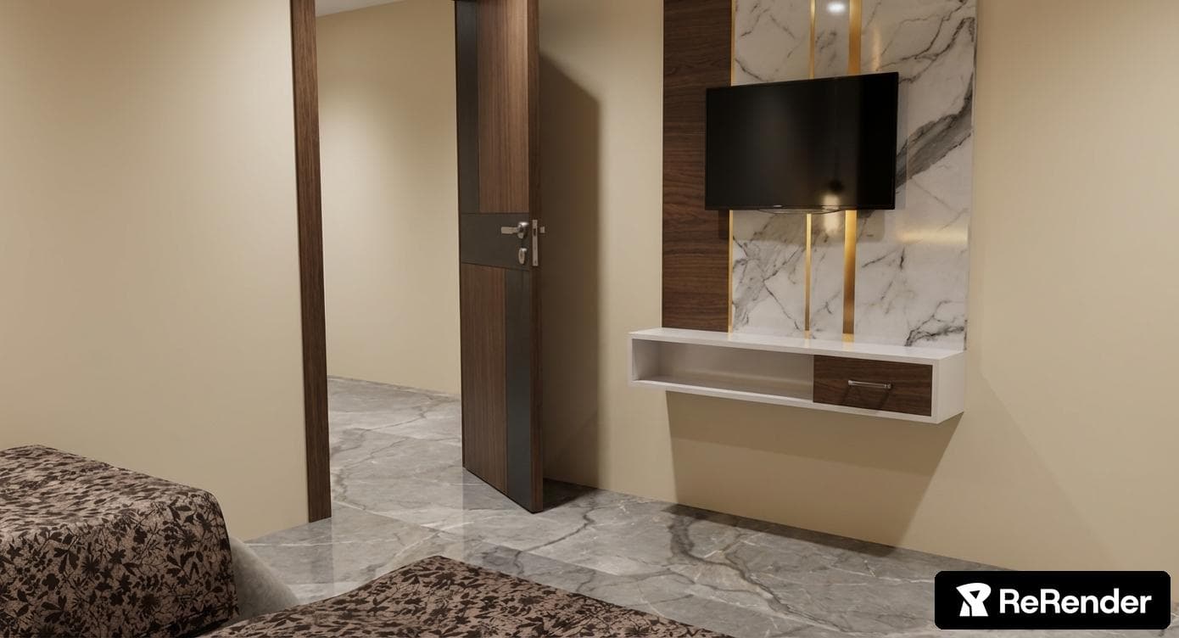
Realistic interior renders that showcase lighting, materials, and atmosphere.
TESTIMONIALS

"We've been doing business with Sandeep 3D for several years now. They are the best in their domain and I would recommend them to anyone who needs this kind of service."
Ram Jatan Pandit
Proprietor, Sandeep Construction
Sandeep 3D is one of the most valuable parts of my design business. They bring my presentations to another level of excellence. Dependable, affordable, and always on trend.
Avinash Sinde
Founder, Spacescape
"Working with Sandeep 3D has been a fantastic experience. Their attention to detail and realistic visualizations helped us present our projects with complete confidence. The team is professional, responsive, and always delivers high-quality work."
Mayank Singhal
GST Officer
"We've been doing business with Sandeep 3D for several years now. They are the best in their domain and I would recommend them to anyone who needs this kind of service."
Ram Jatan Pandit
Proprietor, Sandeep Construction
Sandeep 3D is one of the most valuable parts of my design business. They bring my presentations to another level of excellence. Dependable, affordable, and always on trend.
Avinash Sinde
Founder, Spacescape
"Working with Sandeep 3D has been a fantastic experience. Their attention to detail and realistic visualizations helped us present our projects with complete confidence. The team is professional, responsive, and always delivers high-quality work."
Mayank Singhal
GST Officer
Common Questions
Most projects are delivered within 5-10 working days depending on complexity. Interior renders typically take 5-7 days, while full architectural planning can take 7-10 days. Rush delivery is available for urgent projects at an additional fee.
We typically need your floor plans (hand-drawn sketches work too!), reference images of styles you like, and any specific material or color preferences. For architectural planning, we'll need the plot dimensions and any local building regulations you're aware of.
Every project includes 2-3 rounds of revisions at no additional cost. We want you to be completely satisfied. Major scope changes (like redesigning an entire room) may incur additional charges, which we'll always discuss beforehand.
Absolutely! We regularly collaborate with architects, builders, and interior designers. We can work from their CAD files, adapt to their specifications, and deliver files in formats compatible with their workflow.
Yes! We create cinematic 3D walkthrough videos that let you 'walk' through your space. These are perfect for client presentations, marketing materials, and pre-construction approval meetings.
Pricing depends on the project scope, complexity, and number of views required. We offer competitive rates starting from ₹2,000 per view for interior renders. Contact us for a custom quote tailored to your specific project needs.
Let's Create Together
Whether you're an architect presenting to a client, a builder pitching to an investor, or a homeowner dreaming of a new space — we're ready to make your project real.